Reform x ORNO
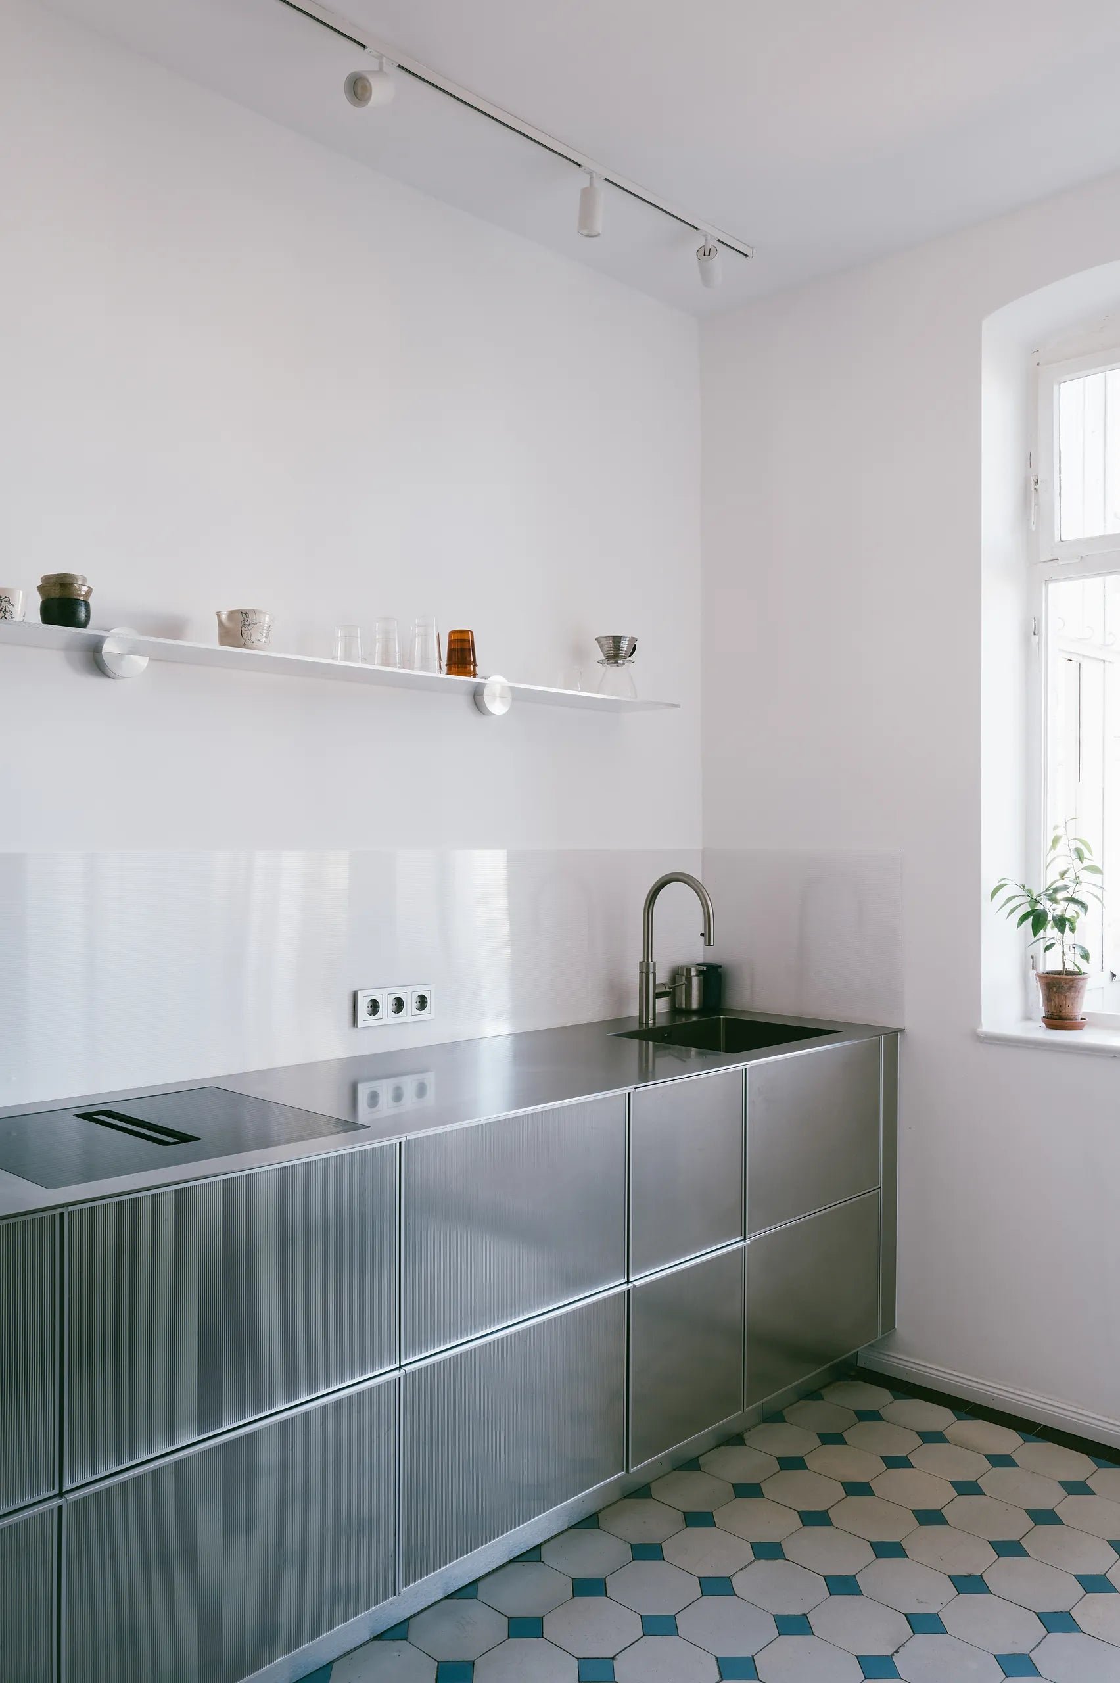
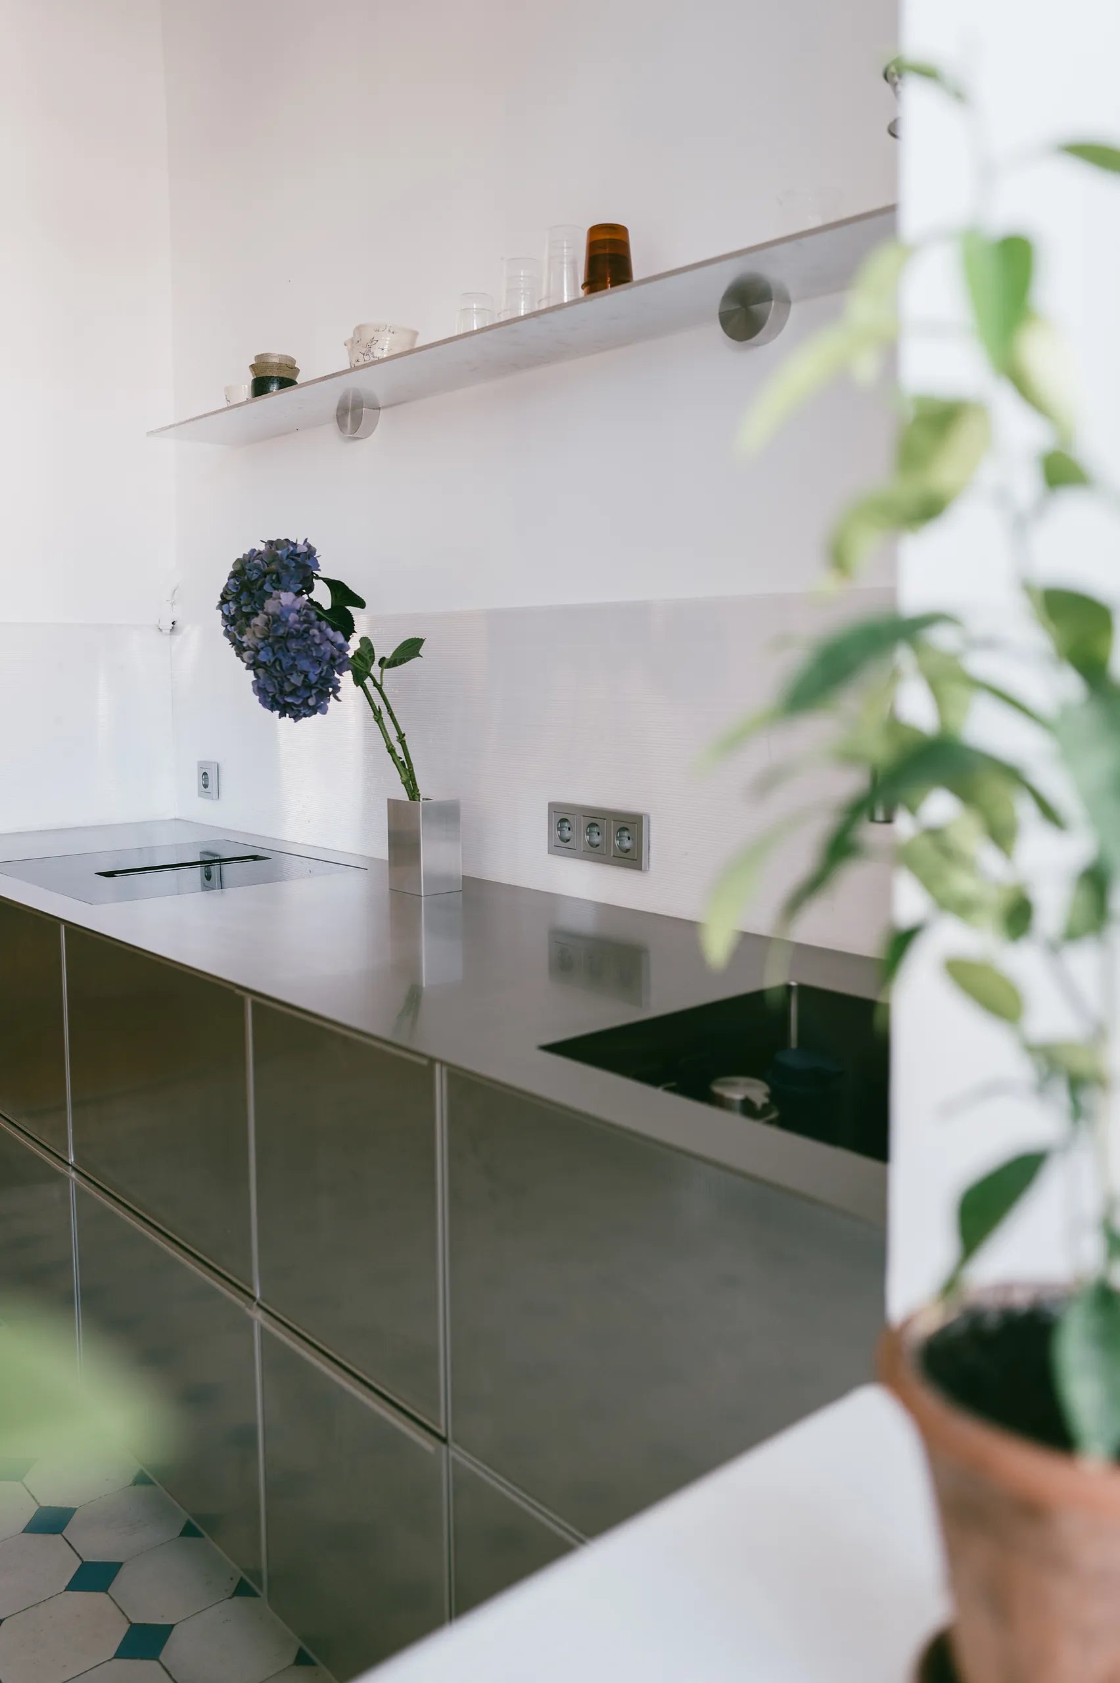
In a private residence in Stuttgart, the ORNO shelf system meets a Reform kitchen: two design languages that find each other with ease.

Clear Lines, Open Space
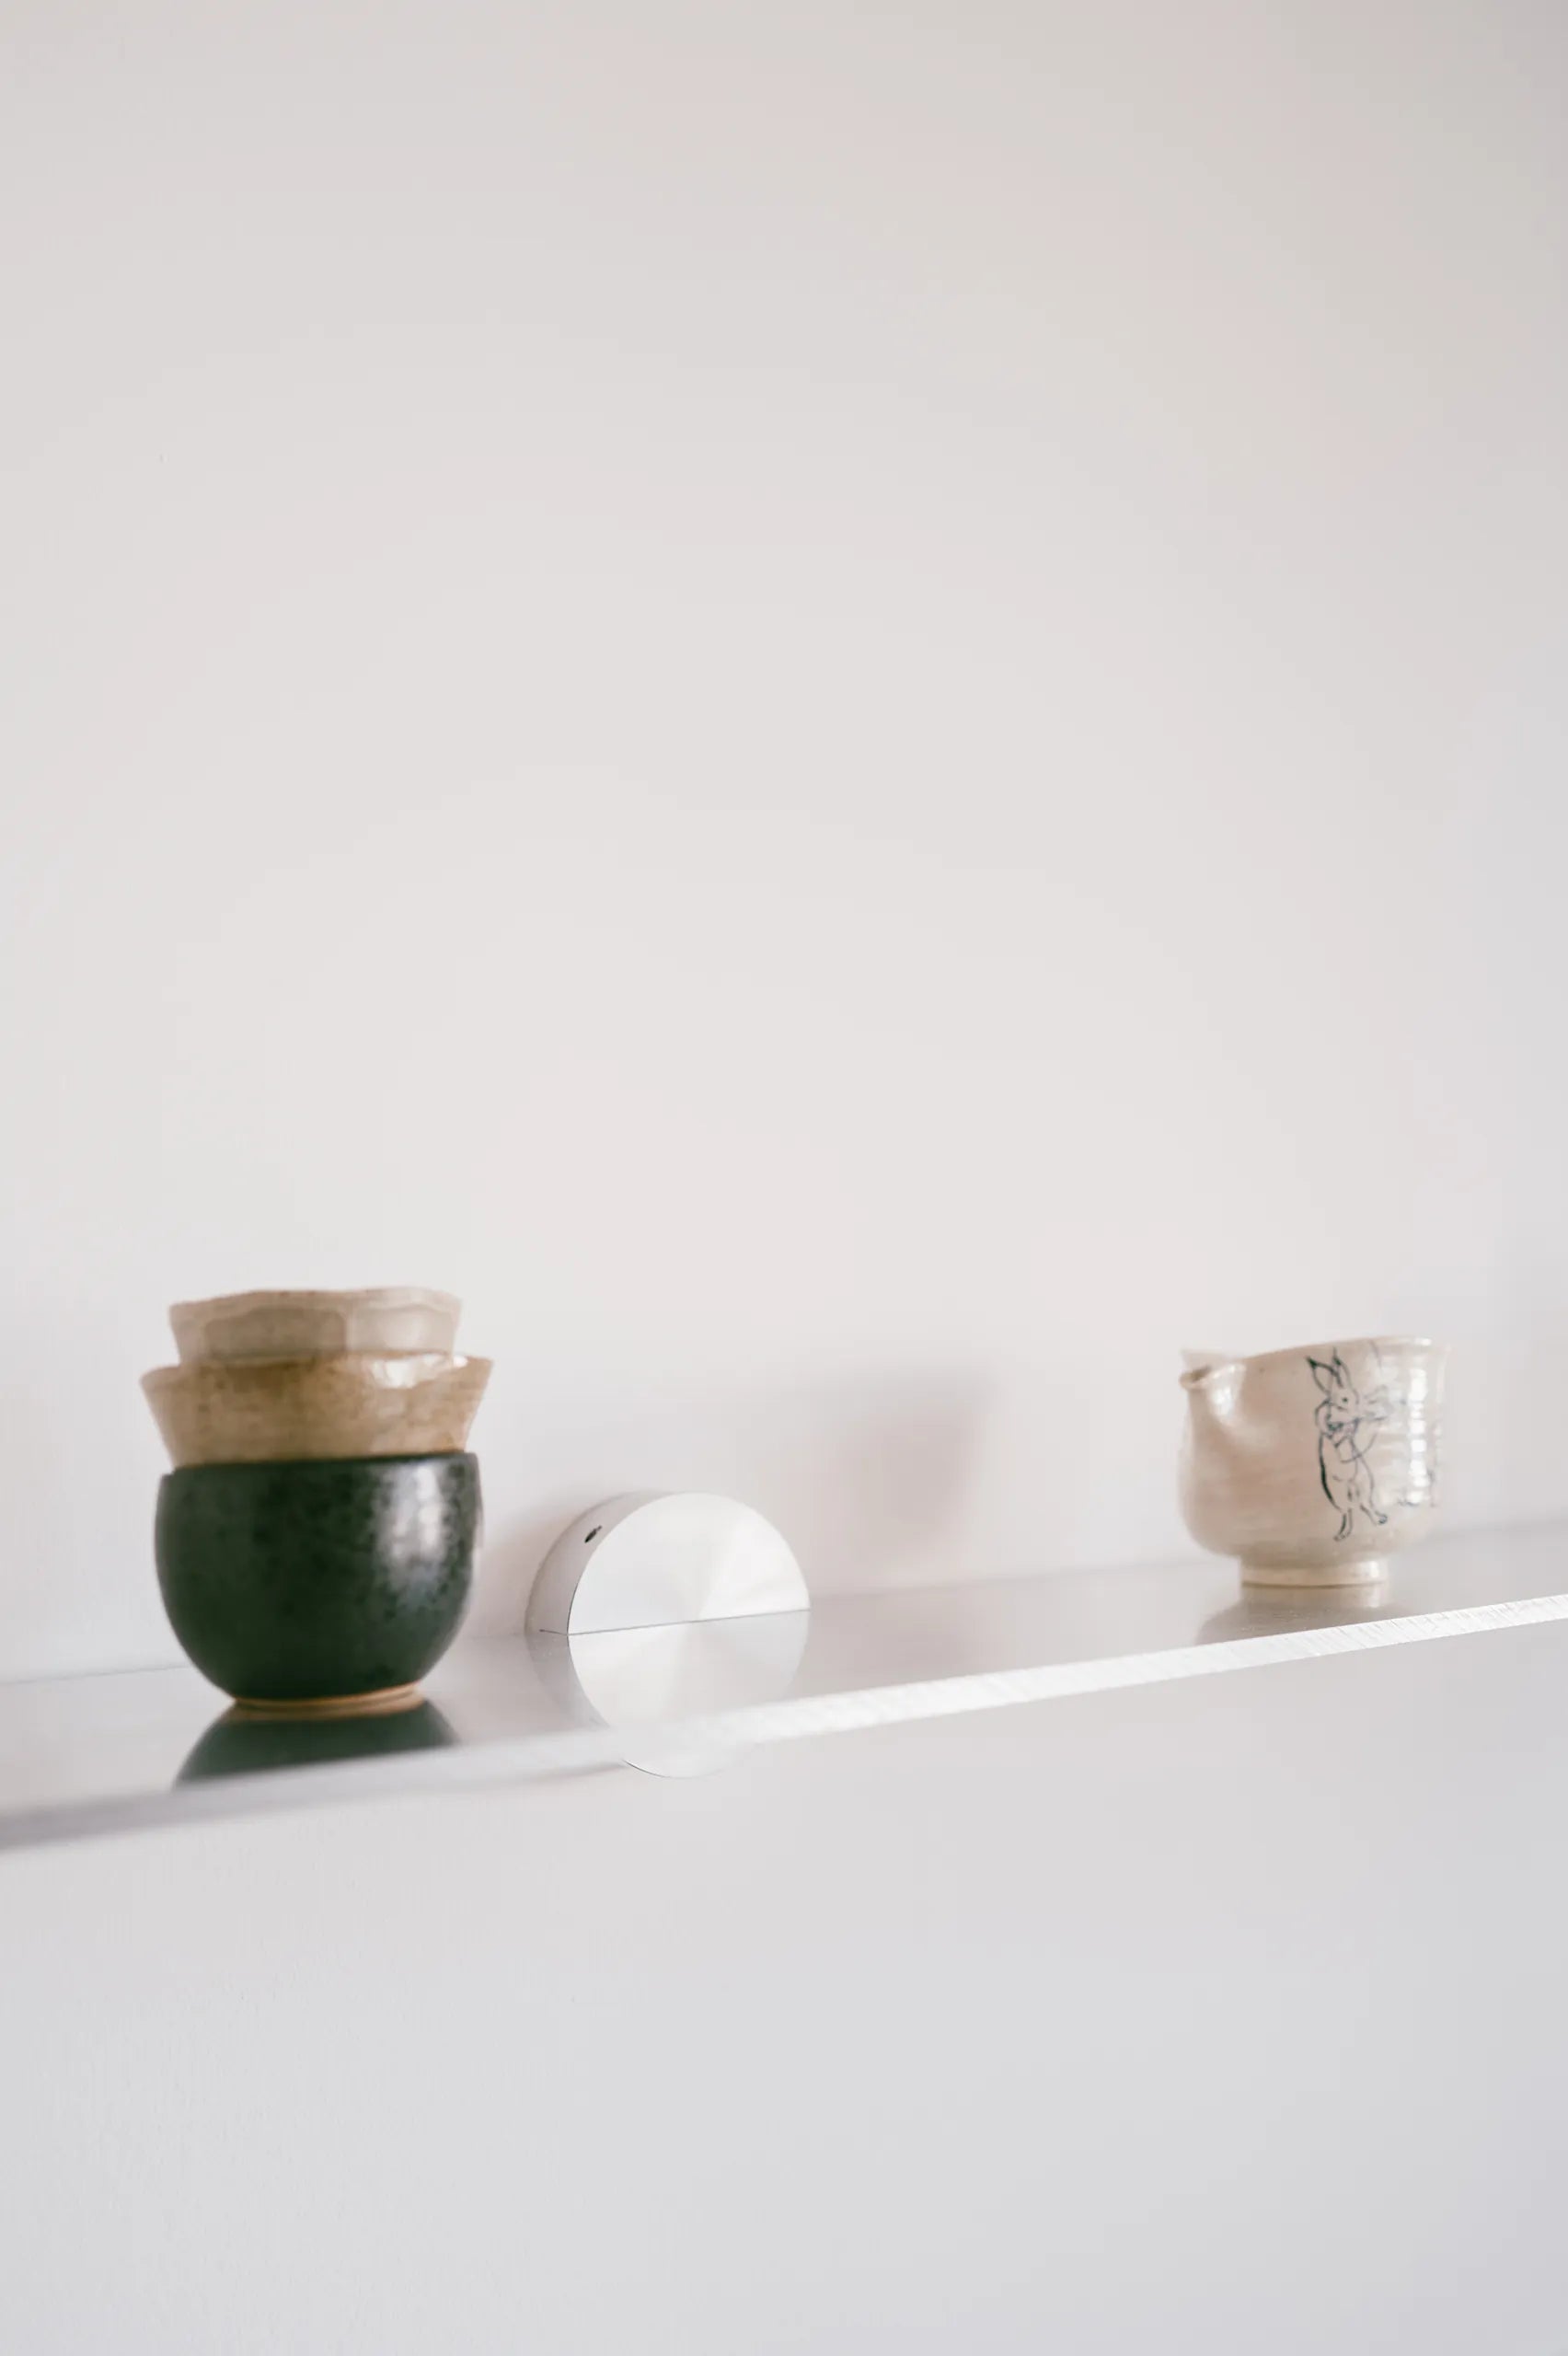
Clean lines and high functionality define both. Installed alongside the kitchen, the shelf system gives the room space to breathe and opens up the scene. Nothing competes for attention. Instead, the raw aluminium surface and the calm, precise forms of the kitchen play off one another and settle into a picture that feels harmonious and entirely natural.
A Dialogue of Design
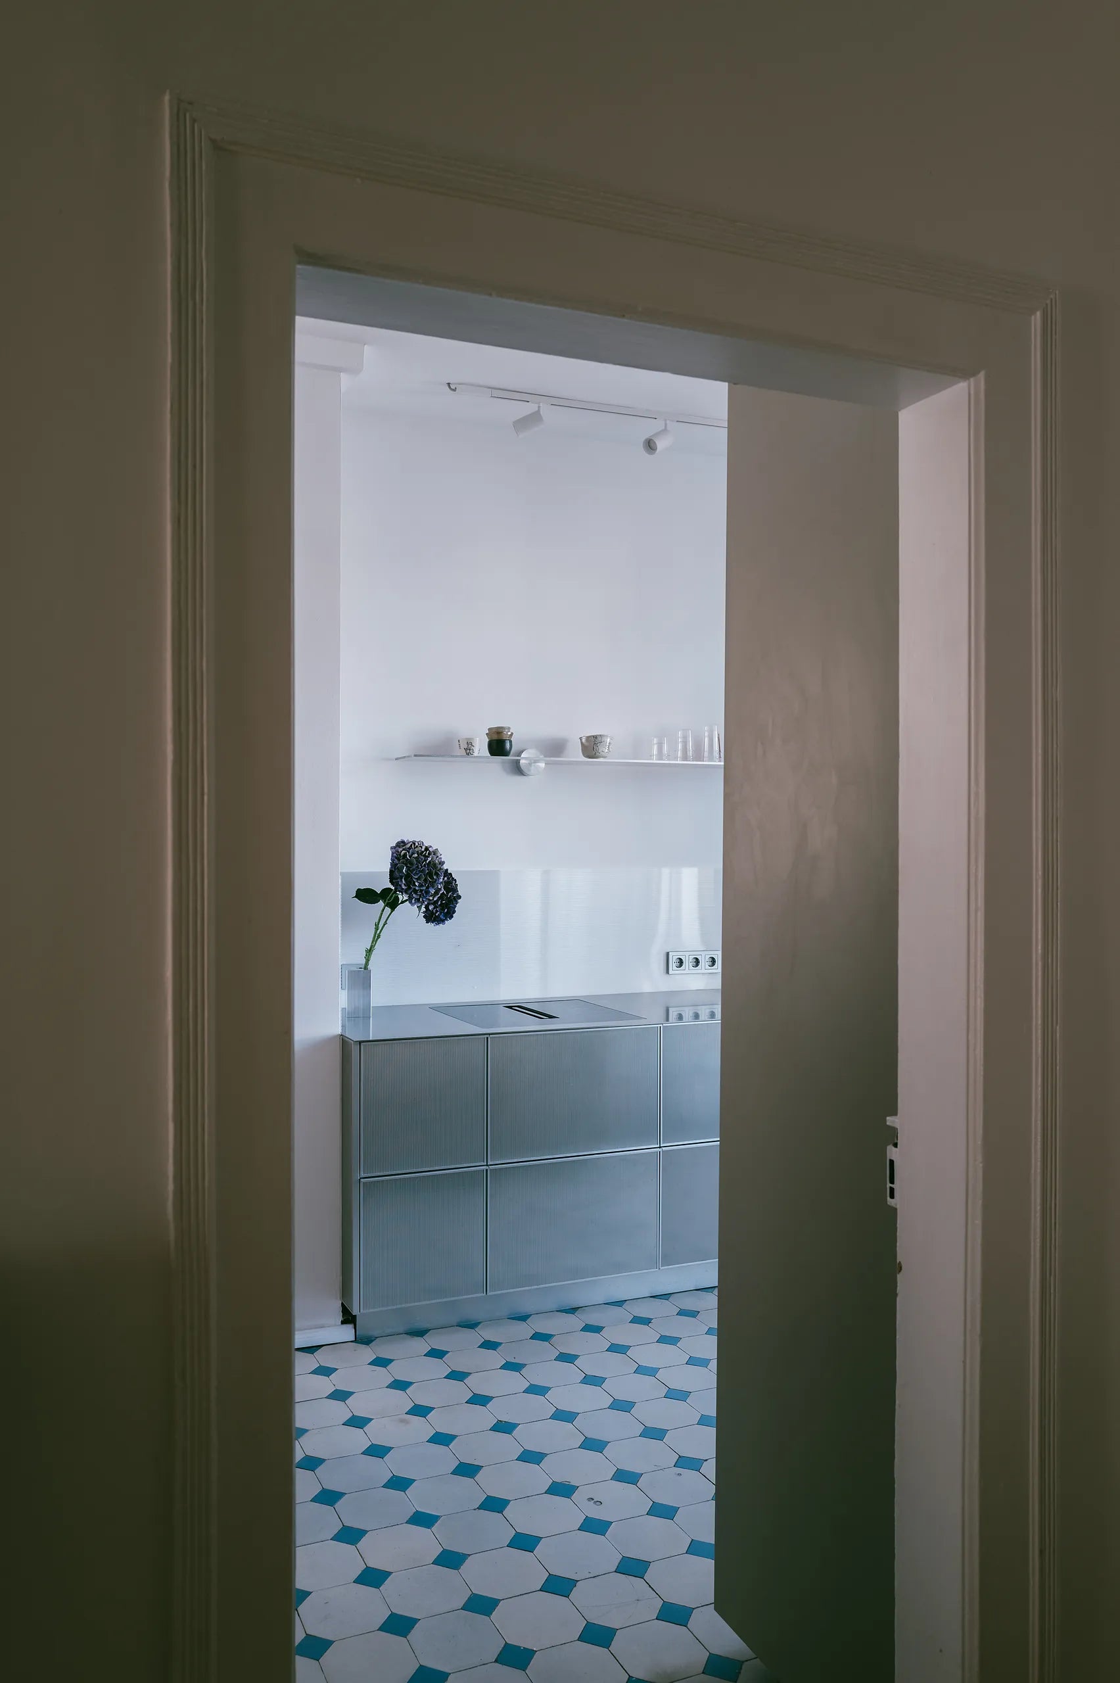
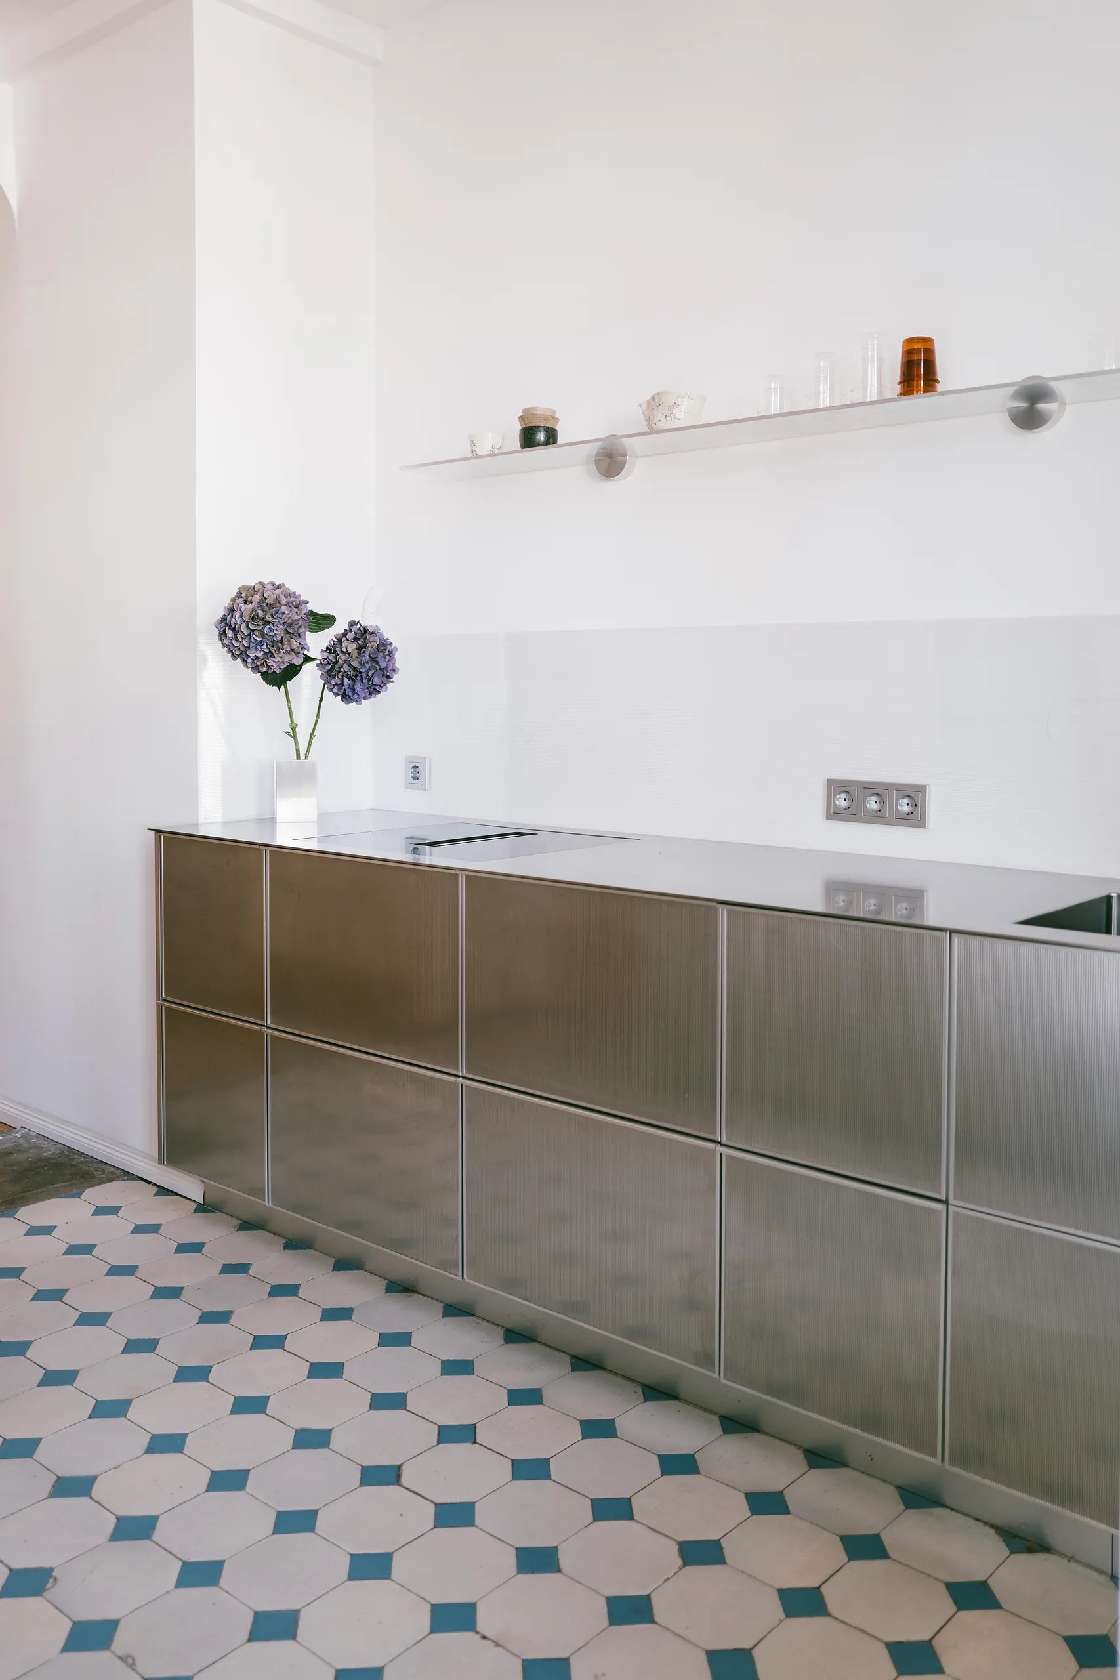
What makes the combination work is a shared approach: reduced in form, considered in detail, built for everyday use. Reform and ORNO each leave room for the other, and the result is a space that feels composed rather than furnished.
Made to Measure
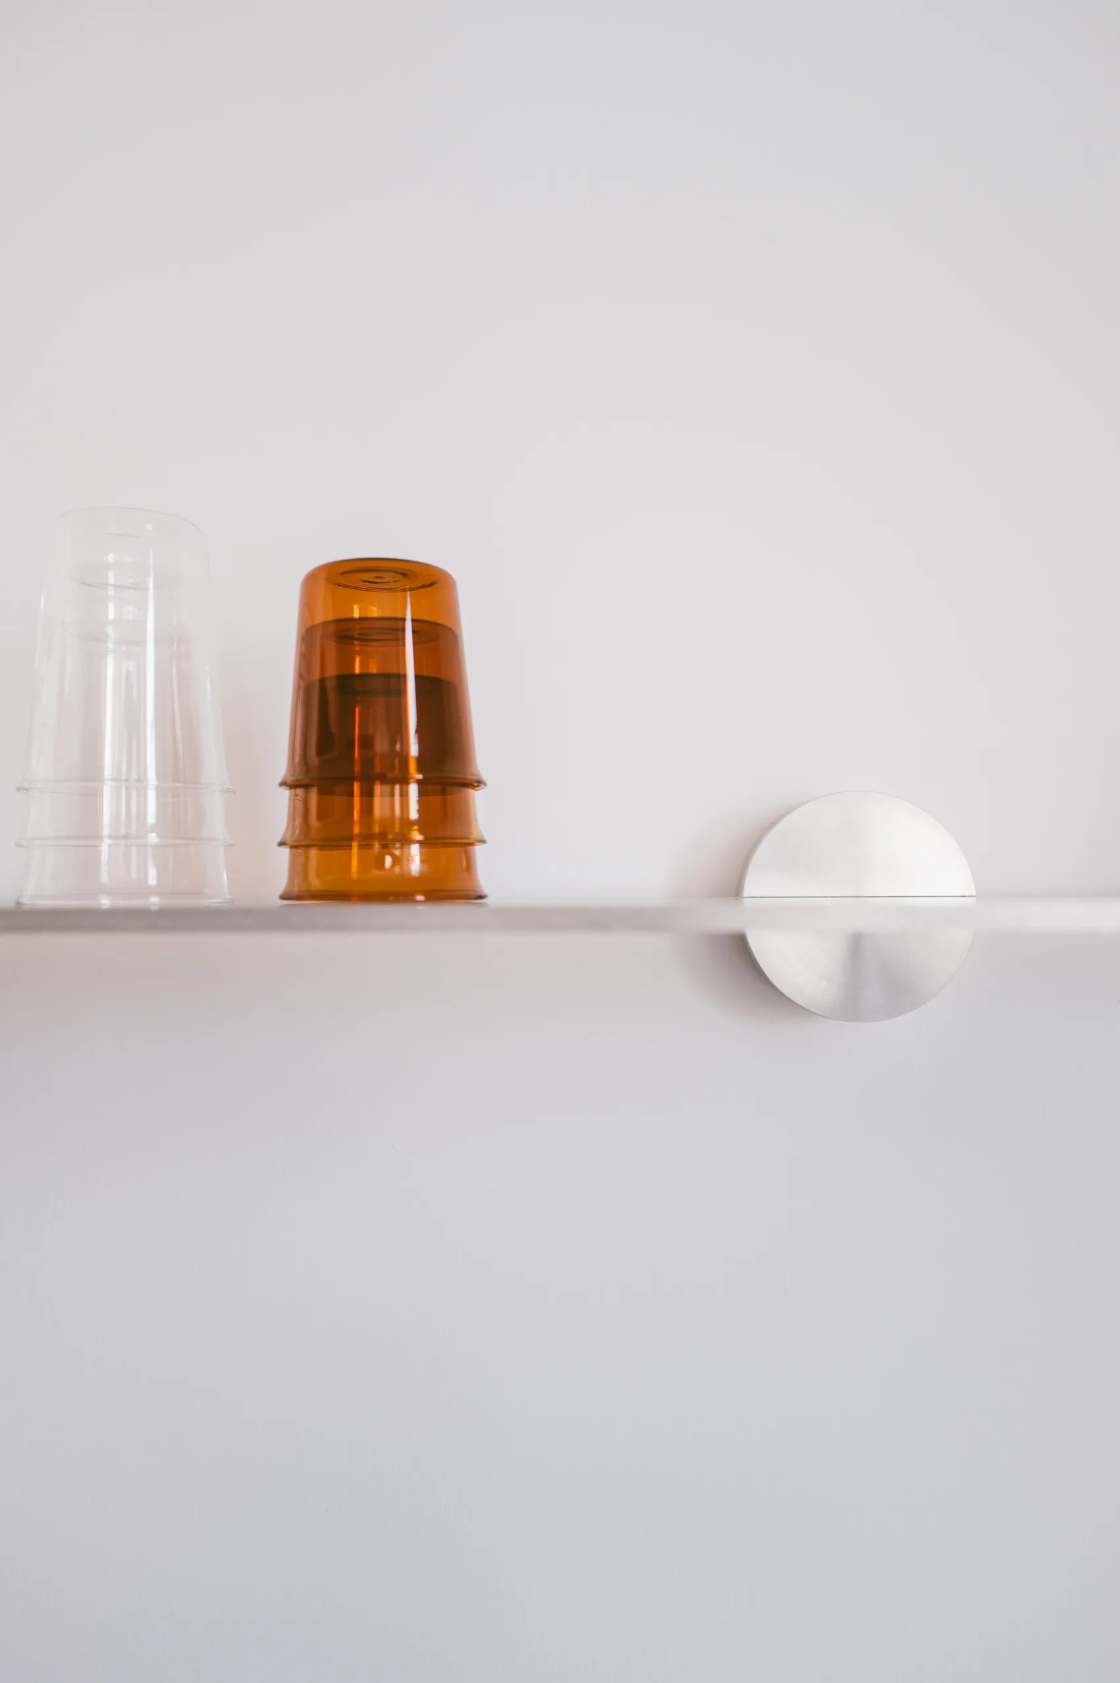
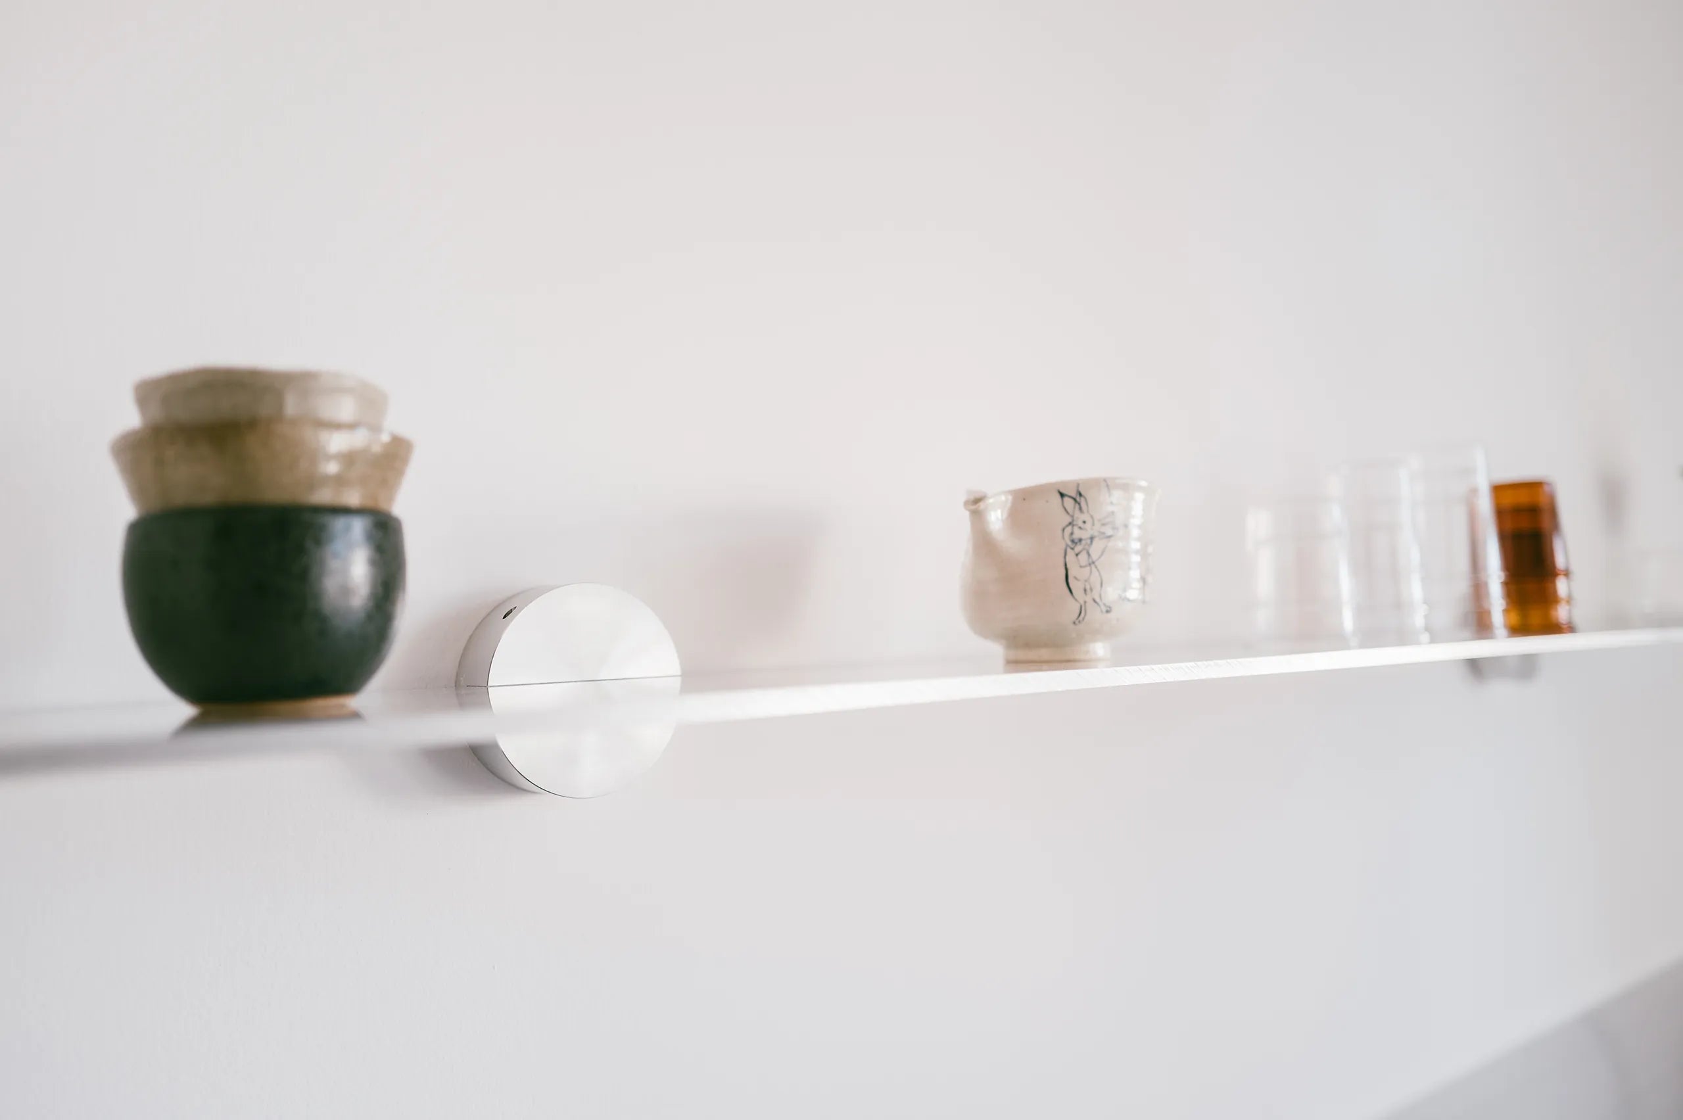
The shelf was developed in close collaboration with the client, with its length tailored precisely to his wishes and the proportions of the room. It is exactly this flexibility that allows the shelf system to adapt to a space, rather than the other way around.